

Listed By: Erika White, Coldwell Banker Realty - Contact: erika.white@cbcarolinas.com
16803 Silversword Drive Charlotte, NC 28213
Coming Soon
$715,000 (USD)
OPEN HOUSE TIMES
-
OPENSat, Oct 31:00 pm - 3:00 pm
Description
MLS #:
4429424
4429424
Lot Size
0.36 acres
0.36 acres
Type
Single-Family Home
Single-Family Home
Year Built
2007
2007
County
Mecklenburg County
Mecklenburg County
Listed By
Erika White, Coldwell Banker Realty, Contact: erika.white@cbcarolinas.com
Source
CANOPY MLS - IDX
Last checked Sep 29 2026 at 5:17 AM GMT+0000
CANOPY MLS - IDX
Last checked Sep 29 2026 at 5:17 AM GMT+0000
Bathroom Details
- Full Bathrooms: 4
- Half Bathroom: 1
Interior Features
- Pantry
- Walk-In Closet(s)
- Garden Tub
- Kitchen Island
- Attic Stairs Pulldown
- Entrance Foyer
Subdivision
- Old Stone Crossing
Property Features
- Fireplace: Gas
- Fireplace: Family Room
- Fireplace: Gas Log
- Foundation: Crawl Space
Heating and Cooling
- Central
- Central Air
Homeowners Association Information
- Dues: $237/Semi-Annually
Flooring
- Carpet
- Vinyl
Utility Information
- Sewer: Public Sewer
School Information
- Elementary School: Unspecified
- Middle School: Unspecified
- High School: Unspecified
Parking
- Driveway
Living Area
- 5,199 sqft
Additional Information: South End/Dilworth | erika.white@cbcarolinas.com
Location
Disclaimer: Square footage is based on information available to agent, including County records. Information has not been verified by agent and should be verified by buyer.
Based on information submitted to the MLS GRID as of 9/29/2026 05:17. All data is obtained from various sources and may not have been verified by broker or MLS GRID. Supplied Open House Information is subject to change without notice. All information should be independently reviewed and verified for accuracy. Properties may or may not be listed by the office/agent presenting the information.

This exceptional home features a formal living room or lounge area, an elegant formal dining room, and a dedicated home office, providing the perfect balance of work, relaxation, and entertaining. The inviting living room features a cozy fireplace, creating a warm and welcoming atmosphere. The beautifully appointed kitchen, complete with a spacious island, serves as the heart of the home and is perfect for gathering with family and friends.
The generously sized primary suite offers a private retreat, complete with a luxurious bathroom featuring a separate soaking tub and shower. Two additional bedrooms feature private en-suite bathrooms, while another bedroom offers convenient access to a shared bathroom. One of the bedrooms also includes a versatile flex space, perfect for a private office, reading nook, or additional sitting area.
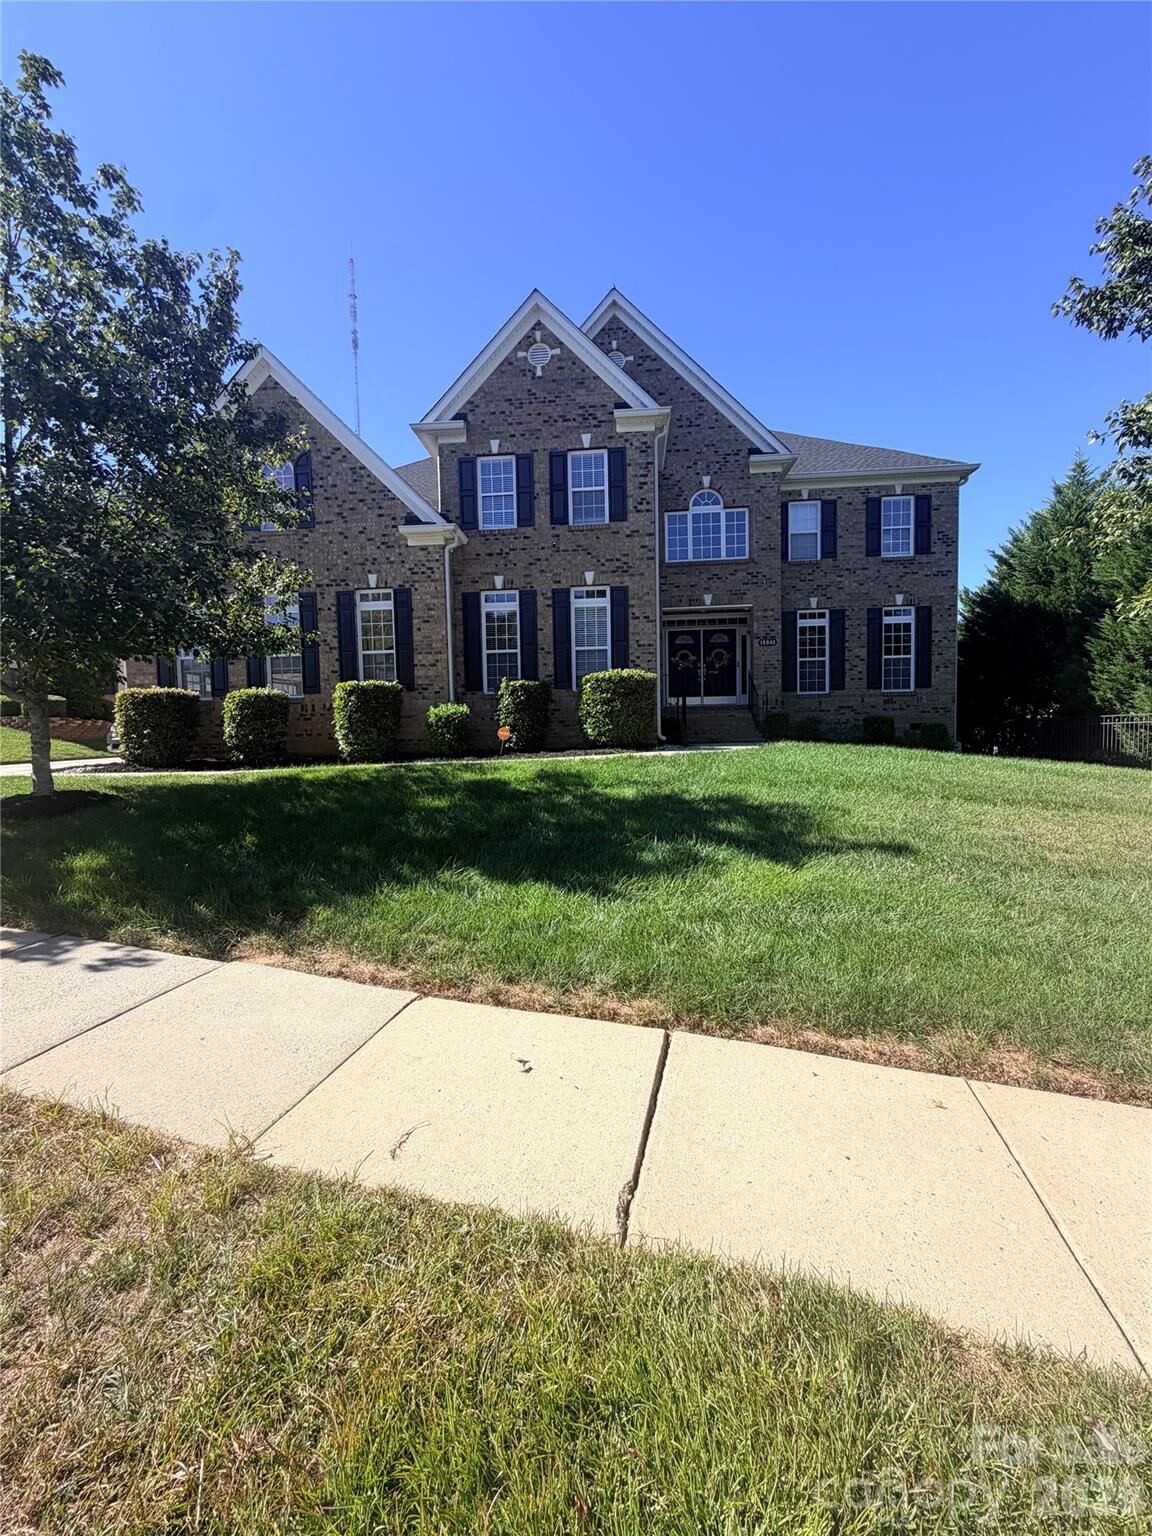
Step outside and discover your own private oasis featuring a sparkling in-ground pool and a covered porch, perfect for relaxing, entertaining, and enjoying outdoor living. The home’s partial brick exterior adds timeless curb appeal and character.
Located in a beautifully planned community, residents enjoy sidewalks, streetlights, a community swimming pool, and a playground. Conveniently situated near shopping, dining, and everyday amenities, this home offers the perfect combination of luxury, space, and convenience.
With its impressive layout, private pool, and exceptional living spaces, this home is a must-see! Schedule your private showing today and discover everything this beautiful property has to offer.